

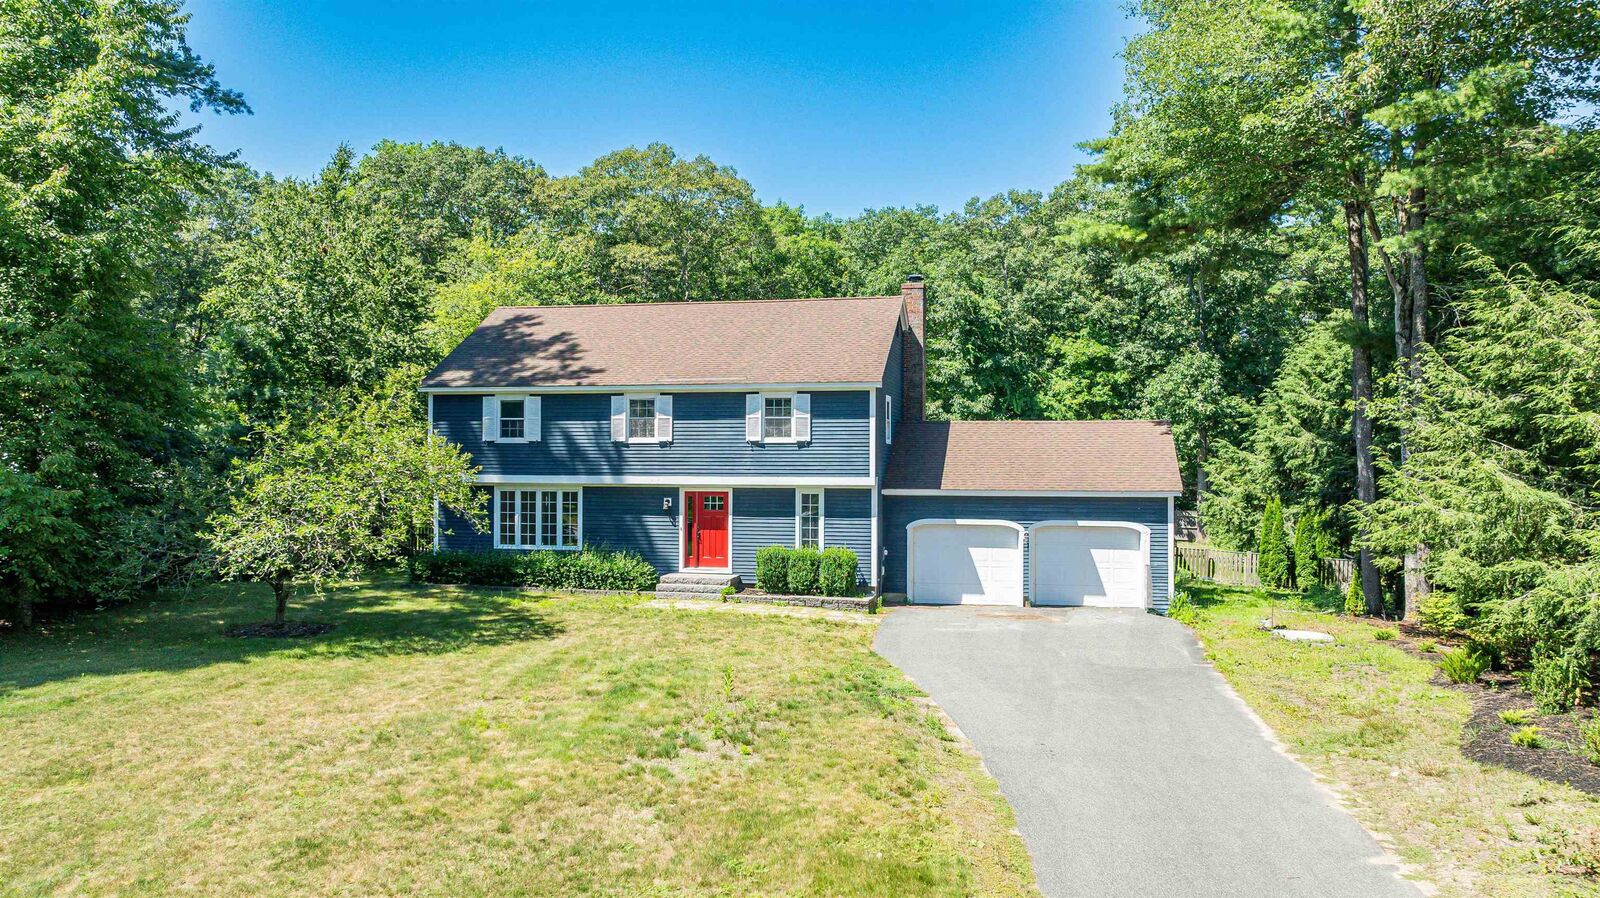
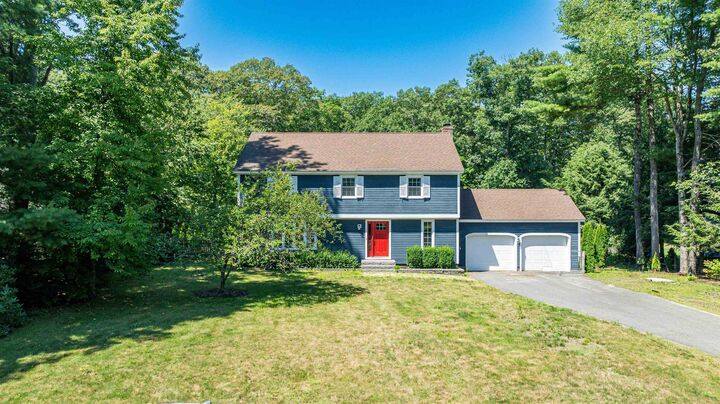
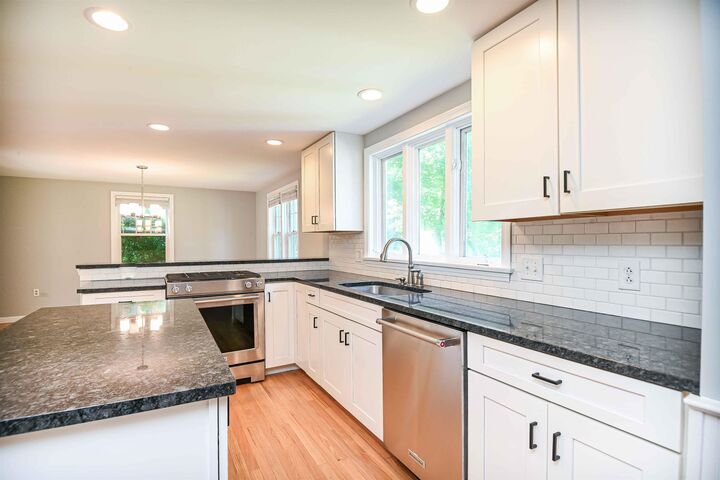
Listing Courtesy of:  PrimeMLS / Listed By: Katie Watts, Coldwell Banker Yorke Realty
 PrimeMLS / Listed By: Katie Watts, Coldwell Banker Yorke Realty
 13 River Bend Drive Kennebunk, ME 04043
Active (41 Days)
$899,000 (USD)

Description
MLS #:
5104409
5104409
Lot Size
0.5 acres
0.5 acres
Type
Single-Family Home
Single-Family Home
Year Built
1984
1984
Style
Colonial
Colonial
County
York County
York County
Listed By
Katie Watts, Coldwell Banker Yorke Realty
Source
PrimeMLS
Last checked Sep 21 2026 at 4:46 PM GMT+0000
PrimeMLS
Last checked Sep 21 2026 at 4:46 PM GMT+0000
Bathroom Details
- Full Bathrooms: 2
- Half Bathroom: 1
Interior Features
- Primary Br W/ Ba
- Walk-In Closet(s)
- 1 Fireplace
- Wood Fireplace
- 1st Floor Laundry
- Walkup Attic
Lot Information
- Landscaped
Property Features
- Fireplace: 1 Fireplace
- Fireplace: Wood Fireplace
- Foundation: Concrete
Heating and Cooling
- Baseboard
- Electric
- None
Basement Information
- Unfinished
- Bulkhead
- Full
- Concrete Floor
- Walk-Out Access
- Interior Stairs
Flooring
- Carpet
- Hardwood
- Tile
Exterior Features
- Patio
- Roof: Asphalt Shingle
Utility Information
- Utilities: Cable Available
- Sewer: Public
- Fuel: Electric
Stories
- 3
Living Area
- 2,560 sqft
Listing Price History
Date
Event
Price
% Change
$ (+/-)
Sep 07, 2026
Price Changed
$899,000
-5%
-$50,000
Aug 11, 2026
Listed
$949,000
-
-
Location
Disclaimer: © 2026 PrimeMLS, Inc. All rights reserved. This information is deemed reliable, but not guaranteed. The data relating to real estate displayed on this display comes in part from the IDX Program of PrimeMLS. The information being provided is for consumers’ personal, non-commercial use and may not be used for any purpose other than to identify prospective properties consumers may be interested in purchasing. Data last updated 9/21/26 09:46
 © 2026 PrimeMLS, Inc. All rights reserved. This information is deemed reliable, but not guaranteed. The data relating to real estate displayed on this display comes in part from the IDX Program of PrimeMLS. The information being provided is for consumers’ personal, non-commercial use and may not be used for any purpose other than to identify prospective properties consumers may be interested in purchasing. Data last updated 9/21/26 09:46

Outside, the fully fenced backyard offers privacy and plenty of room to relax, garden, or entertain, all within a quiet, established neighborhood and easy access to the bridle path's walking and riding trails. This is Kennebunk living at its finest -- classic character, modern updates, and an unbeatable location. Showings begin Aug 15th. Schedule your showing today!